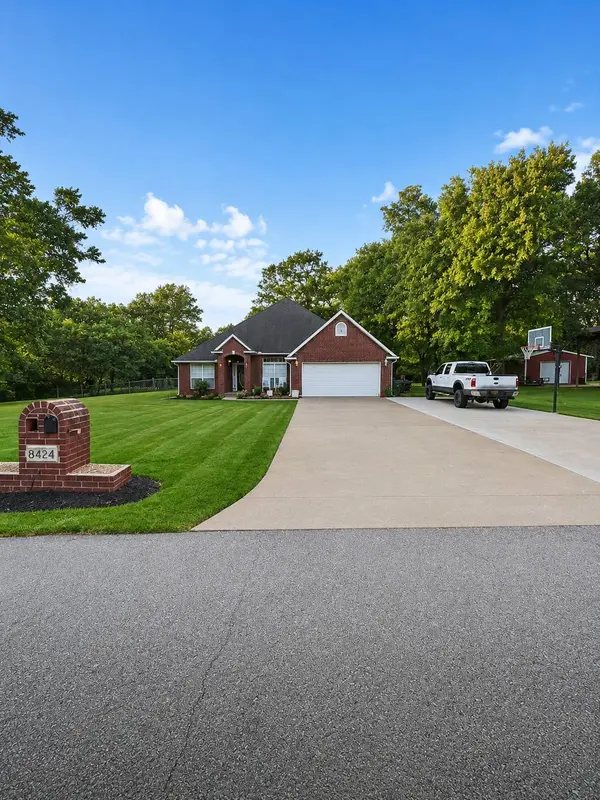
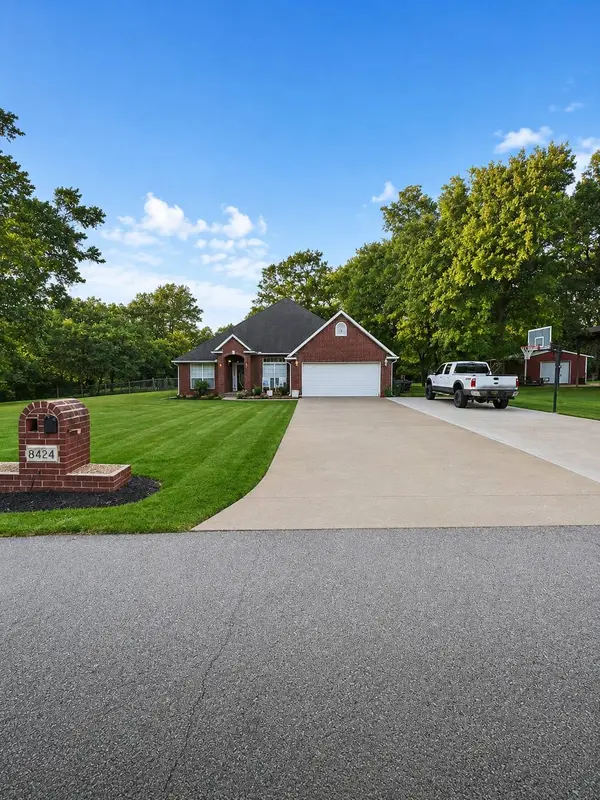
8424 Westway RD
Tulsa, OK 74131
Open House
Sun Nov 01, 9:30pm - 11:00pm
- 4 Beds
- 2 Baths Full Baths: 2
- 2,242 SqFt
- 1 Lot Size
- 1999 Year Built
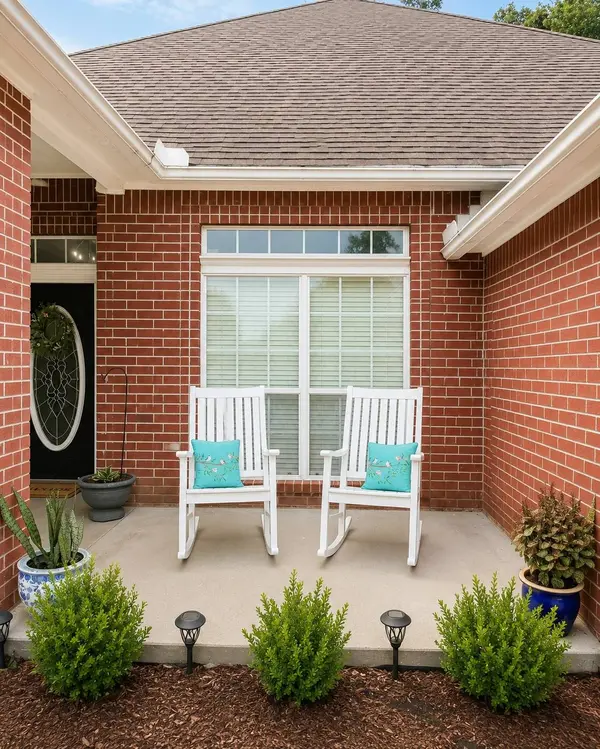
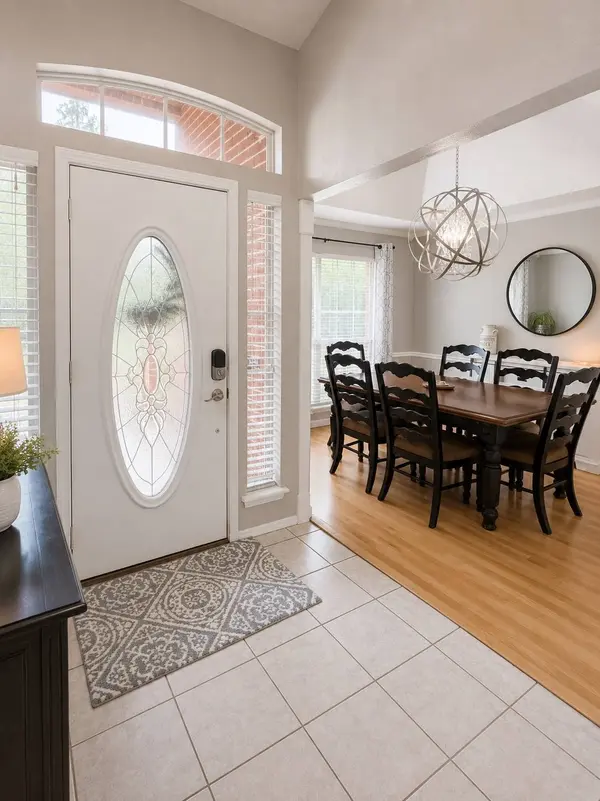
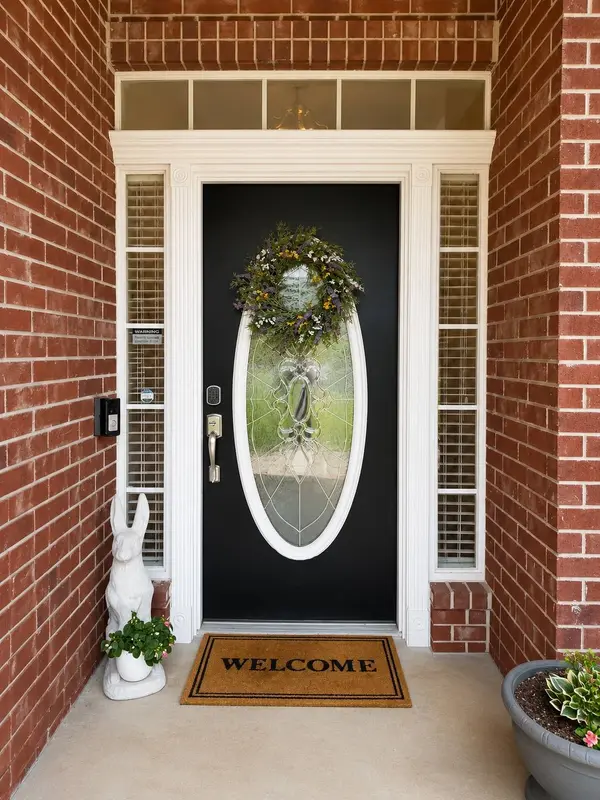
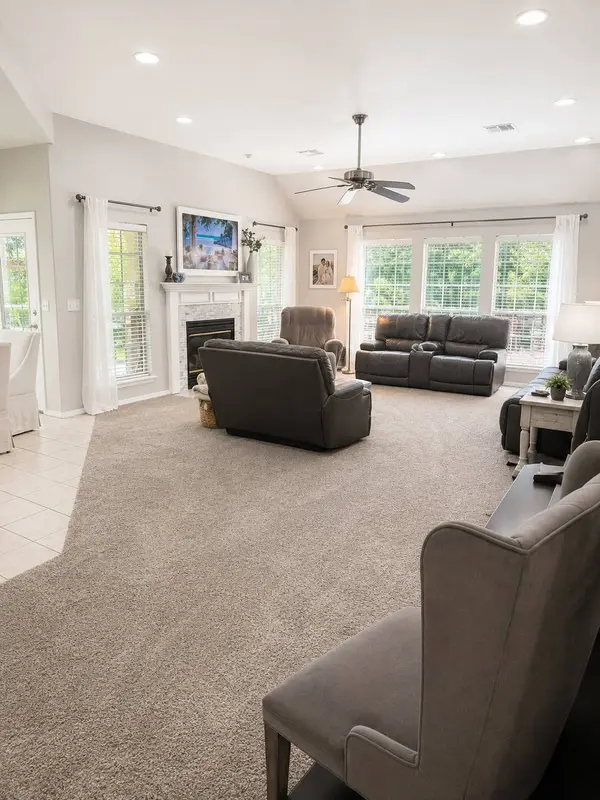
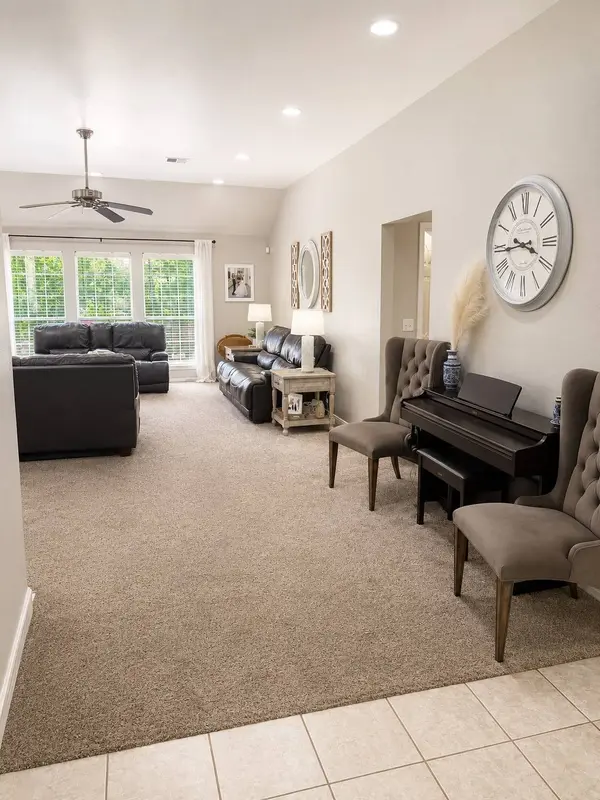
Step through the elegant oval-glass front door into a bright, open floor plan with vaulted ceilings flowing seamlessly between the living room, dining area, and kitchen. The living room boasts a cozy fireplace and abundant natural light, while the dining space is anchored by a statement chandelier and beautiful wood flooring.
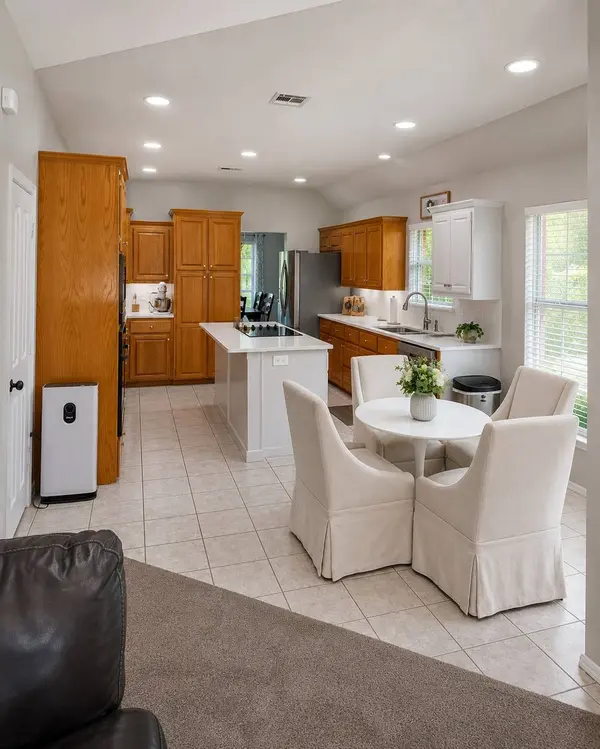
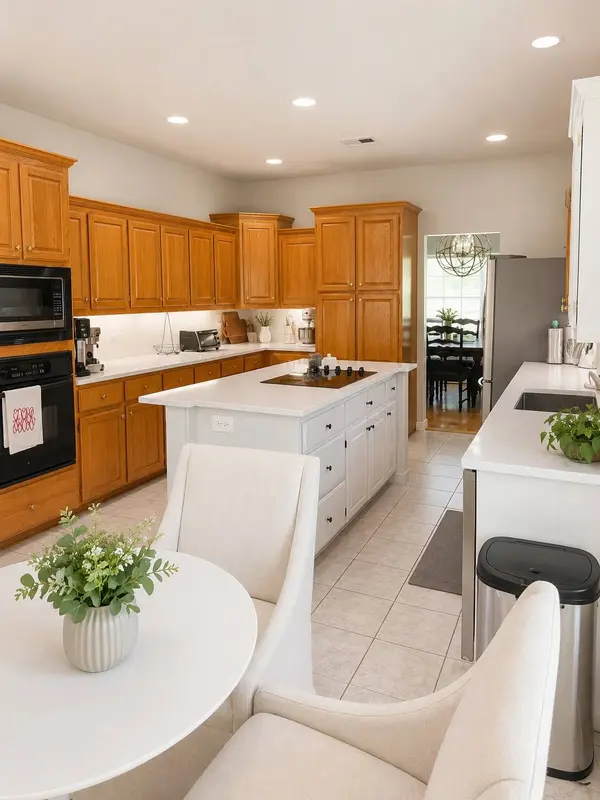
The kitchen is a chef's delight with a large center island, quartz countertops, all-new appliances (excluding oven), and ample cabinetry — perfect for gathering and entertaining.
The spacious primary suite features a tray ceiling and spa-like en-suite bath with dual vanities, a separate soaking tub, and a fully renovated walk-in shower with new tile surround and quartz counters. The secondary bedroom offers flexibility for family or guests, and the secondary bath has also been updated with a new tile tub/shower surround and fixtures.
Down the hall, a generously sized bonus room offers endless possibilities — currently set up as a home office and gym, but easily reimagined to fit your family's needs.
Additional highlights include a new hot water heater, updated plumbing fixtures throughout, and a storm shelter for added peace of mind — a rare and valuable find!
Outside, enjoy an oversized wraparound deck, mature shade trees, a fire pit area, and plenty of room to relax or entertain on this expansive one-acre homesite.
Move-in ready with thoughtful updates and timeless charm — schedule your showing today!
GALLERY
PROPERTY DETAIL
Key Details
Property Type Other Types
Sub Type Residential
Listing Status Active
Purchase Type For Sale
Square Footage 2, 242 sqft
Price per Sqft $162
Subdivision Timber Ridge West
MLS Listing ID 2638107
Style Other
Bedrooms 4
Full Baths 2
HOA Y/N No
Total Fin. Sqft 2242
Year Built 1999
Annual Tax Amount $2,814
Tax Year 2013
Lot Size 1.000 Acres
Acres 1.0
Property Sub-Type Residential
Location
State OK
County Creek
Community Gutter(S)
Direction East
Rooms
Other Rooms Shed(s)
Building
Lot Description Mature Trees
Dwelling Type House
Faces East
Entry Level One
Foundation Slab
Lot Size Range 1.0
Sewer Public Sewer
Water Public
Architectural Style Other
Level or Stories One
Additional Building Shed(s)
Structure Type Brick,Wood Frame
Interior
Interior Features Attic, High Ceilings, High Speed Internet, Laminate Counters, Vaulted Ceiling(s), Wired for Data, Ceiling Fan(s), Electric Oven Connection, Electric Range Connection
Heating Floor Furnace, Gas
Cooling Central Air
Flooring Carpet, Tile
Fireplaces Number 1
Fireplaces Type Gas Log
Fireplace Yes
Window Features Vinyl
Appliance Built-In Oven, Cooktop, Dishwasher, Disposal, Gas Water Heater, Microwave, Oven, Range, Plumbed For Ice Maker
Heat Source Floor Furnace, Gas
Laundry Washer Hookup, Electric Dryer Hookup, Gas Dryer Hookup
Exterior
Exterior Feature Rain Gutters, Satellite Dish
Parking Features Attached, Garage, Shelves, Storage
Garage Spaces 2.0
Fence Chain Link, Full
Pool None
Community Features Gutter(s)
Utilities Available Cable Available, Electricity Available, Natural Gas Available, Phone Available, Water Available
Water Access Desc Public
Roof Type Asphalt,Fiberglass
Porch Deck
Garage true
Schools
Elementary Schools Freedom
Middle Schools Sapulpa
High Schools Sapulpa
School District Sapulpa - Sch Dist (51)
Others
Senior Community No
Tax ID 1570-00-003-000-0-200-00
Security Features Safe Room Exterior,Security System Owned,Smoke Detector(s)
Acceptable Financing Conventional, FHA, Lease Purchase, Owner Will Carry, VA Loan
Listing Terms Conventional, FHA, Lease Purchase, Owner Will Carry, VA Loan
CONTACT