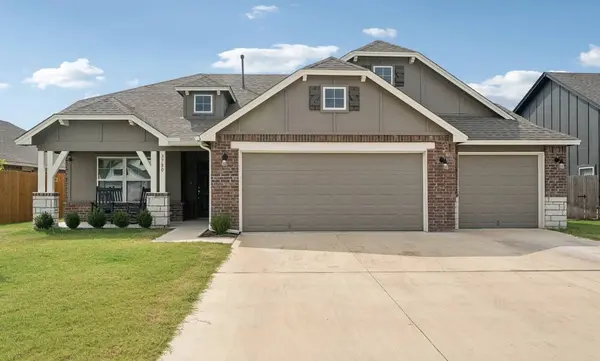
3780 E 144th PL S
Bixby, OK 74008
- 4 Beds
- 2 Baths Full Baths: 2
- 2,038 SqFt
- 8,755 Lot Size
- 2022 Year Built
GALLERY
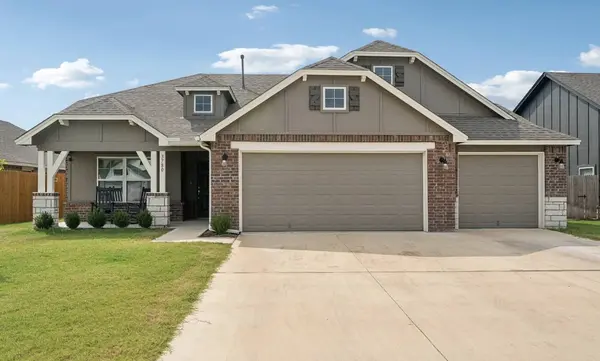
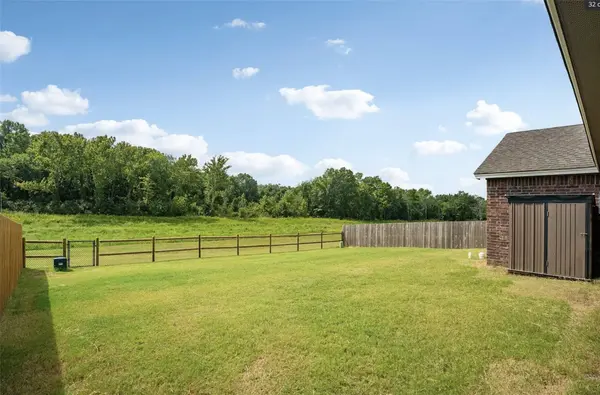
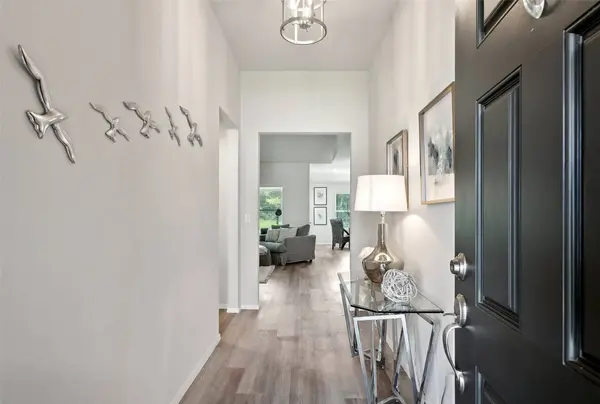
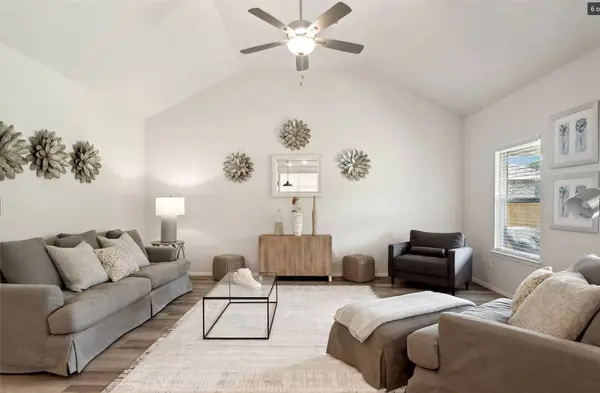
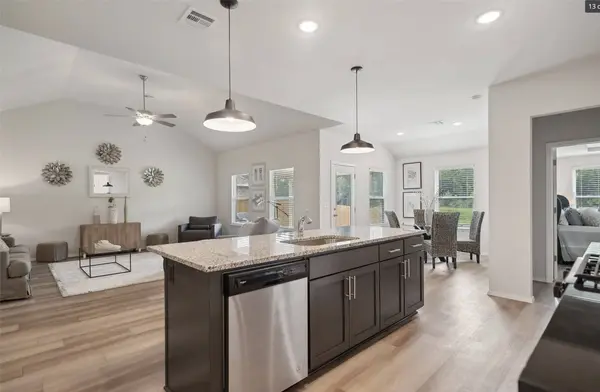
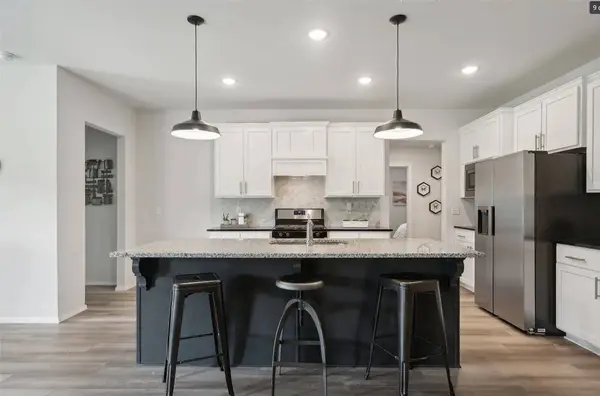
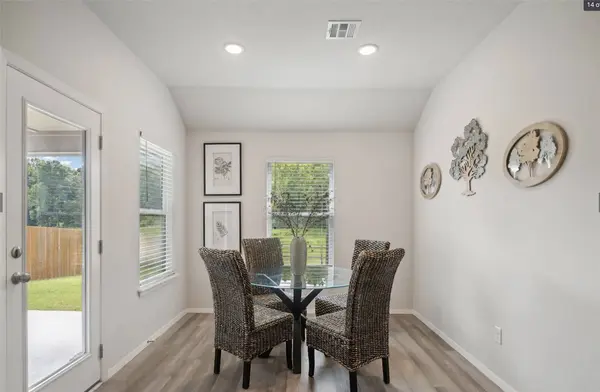
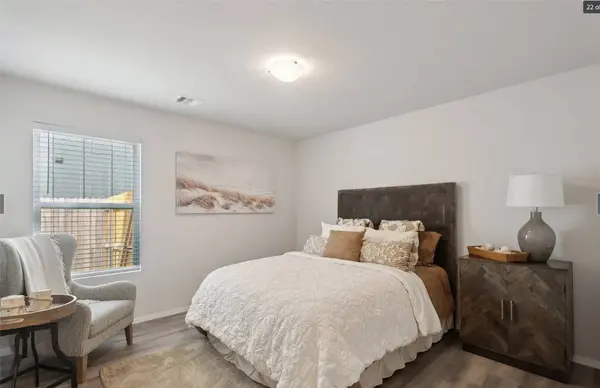
PROPERTY DETAIL
Key Details
Property Type Other Types
Sub Type Residential
Listing Status Active
Purchase Type For Sale
Square Footage 2, 038 sqft
Price per Sqft $179
Subdivision Pine Valley
MLS Listing ID 2638906
Style Ranch
Bedrooms 4
Full Baths 2
Condo Fees $475/ann
HOA Fees $475/ann
HOA Y/N Yes
Total Fin. Sqft 2038
Year Built 2022
Annual Tax Amount $5,325
Tax Year 2023
Lot Size 8,755 Sqft
Acres 0.201
Property Sub-Type Residential
Location
State OK
County Tulsa
Community Gutter(S), Sidewalks
Direction North
Rooms
Other Rooms Shed(s)
Building
Lot Description Greenbelt
Dwelling Type House
Faces North
Entry Level One
Foundation Slab
Lot Size Range 0.201
Sewer Public Sewer
Water Public
Architectural Style Ranch
Level or Stories One
Additional Building Shed(s)
Structure Type Brick,HardiPlank Type,Wood Frame
Interior
Interior Features Attic, Granite Counters, High Ceilings, Cable TV, Ceiling Fan(s), Gas Range Connection, Gas Oven Connection, Programmable Thermostat, Insulated Doors
Heating Central, Electric, Gas
Cooling Central Air
Flooring Vinyl
Fireplace No
Window Features Vinyl,Insulated Windows
Appliance Dishwasher, Disposal, Gas Water Heater, Microwave, Oven, Range, Refrigerator, Stove
Heat Source Central, Electric, Gas
Laundry Washer Hookup, Electric Dryer Hookup
Exterior
Exterior Feature Concrete Driveway, Rain Gutters
Parking Features Attached, Garage, Storage
Garage Spaces 3.0
Fence Full, Privacy, Split Rail
Pool None
Community Features Gutter(s), Sidewalks
Utilities Available Cable Available, Electricity Available, Natural Gas Available, High Speed Internet Available, Water Available
Amenities Available Park, Pool
Water Access Desc Public
Roof Type Asphalt,Fiberglass
Porch Covered, Patio, Porch
Garage true
Schools
Elementary Schools West
Middle Schools Central
High Schools Bixby
School District Bixby - Sch Dist (4)
Others
Pets Allowed Yes
Senior Community No
Tax ID 57917-73-16-68560
Security Features No Safety Shelter,Smoke Detector(s)
Acceptable Financing Conventional, FHA, VA Loan
Membership Fee Required 475.0
Green/Energy Cert Doors, Windows
Listing Terms Conventional, FHA, VA Loan
Pets Allowed Yes
SIMILAR HOMES FOR SALE
Check for similar Other Typess at price around $365,000 in Bixby,OK

Active
$329,900
7358 E 119th PL S, Bixby, OK 74008
Listed by Entera Realty LLC4 Beds 3 Baths 2,478 SqFt
Active
$524,900
2838 E 144th PL S, Bixby, OK 74008
Listed by Executive Homes Realty, LLC3 Beds 3 Baths 2,750 SqFt
Pending
$250,000
7510 E 159th ST S, Bixby, OK 74008
Listed by Cochran & Co Realtors4 Beds 2 Baths 1,752 SqFt
CONTACT